Residenze Viddalba · Northern Sardinia
Ten new homes in Viddalba, among olive groves and hills
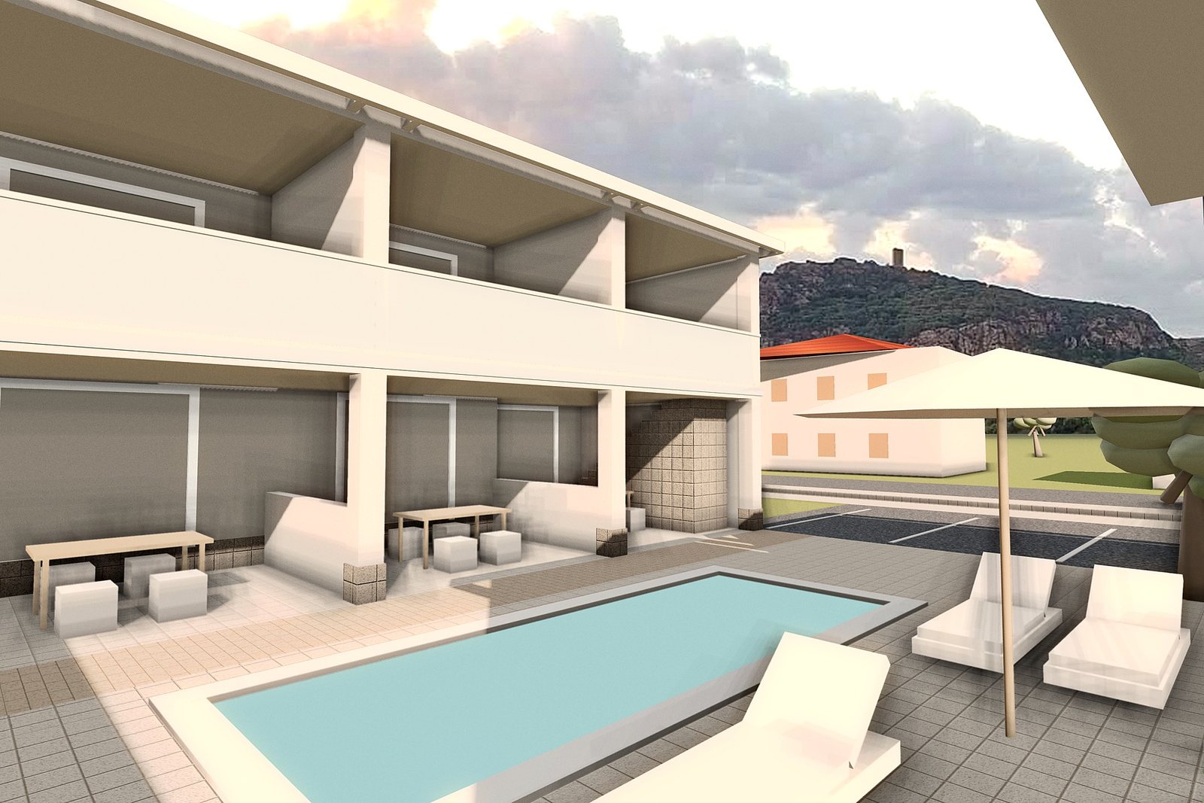
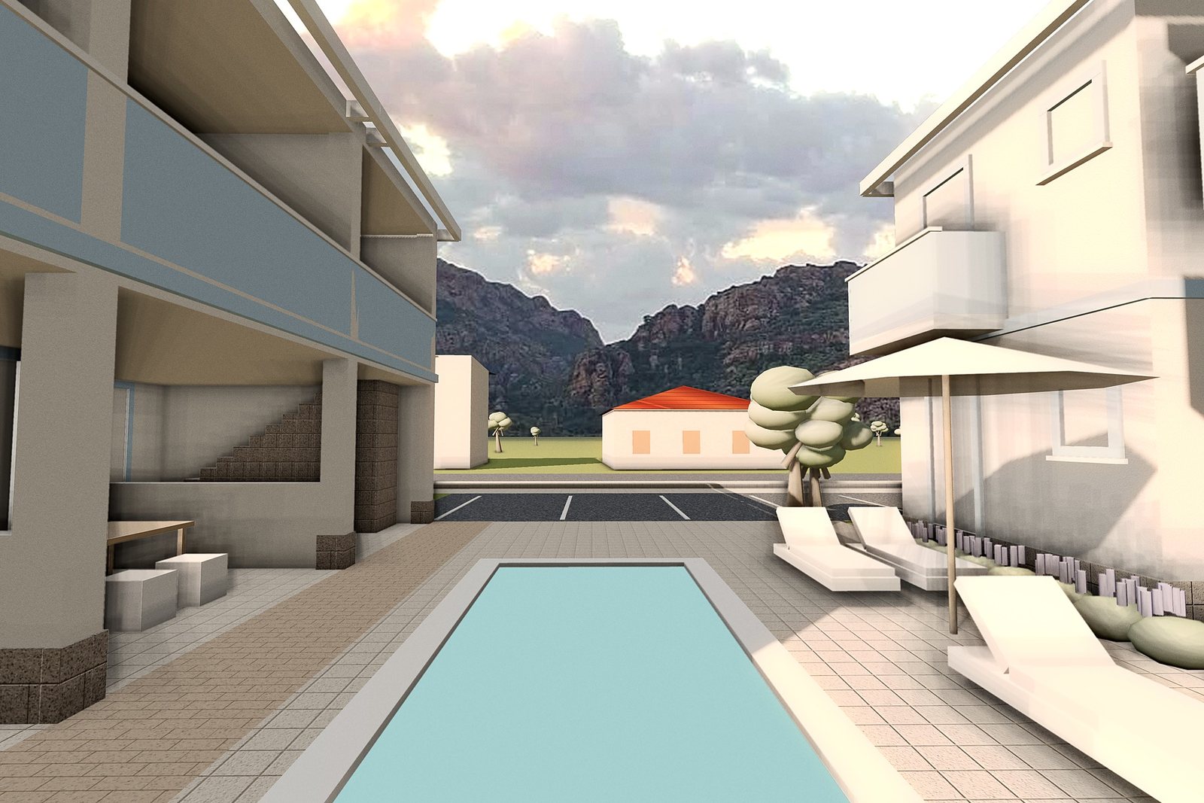
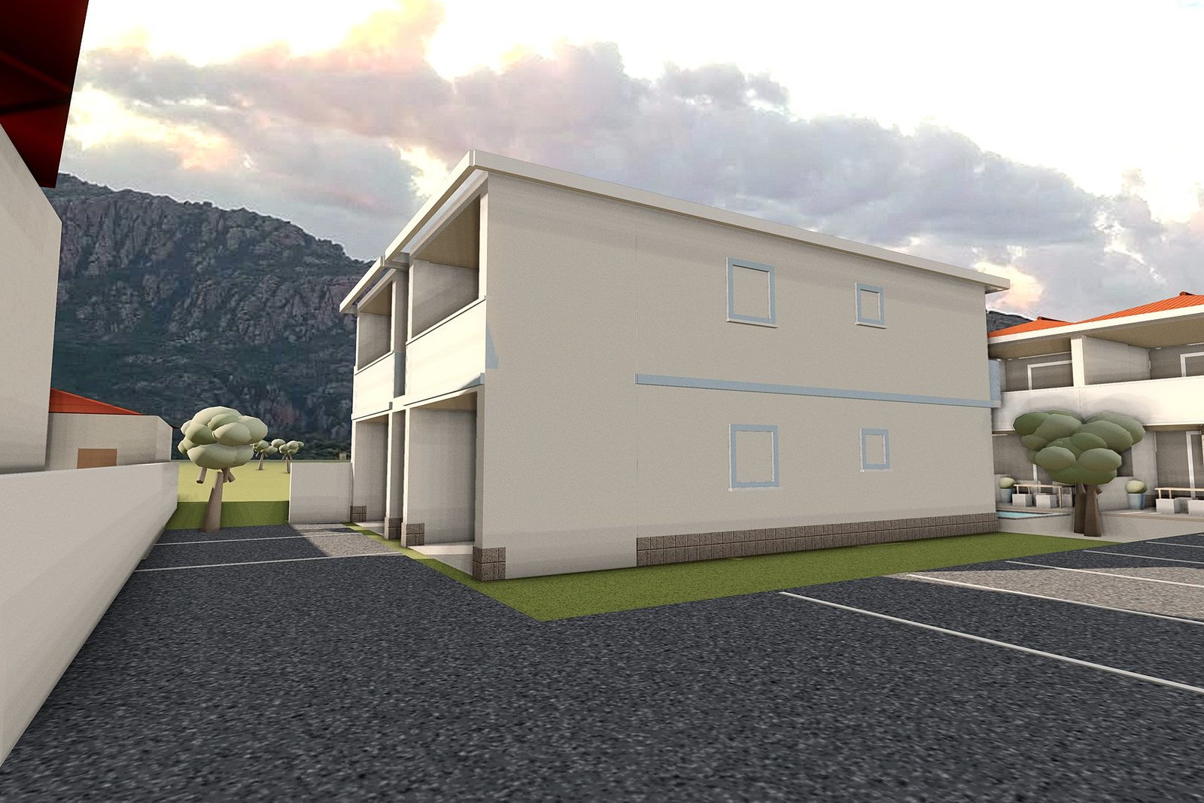
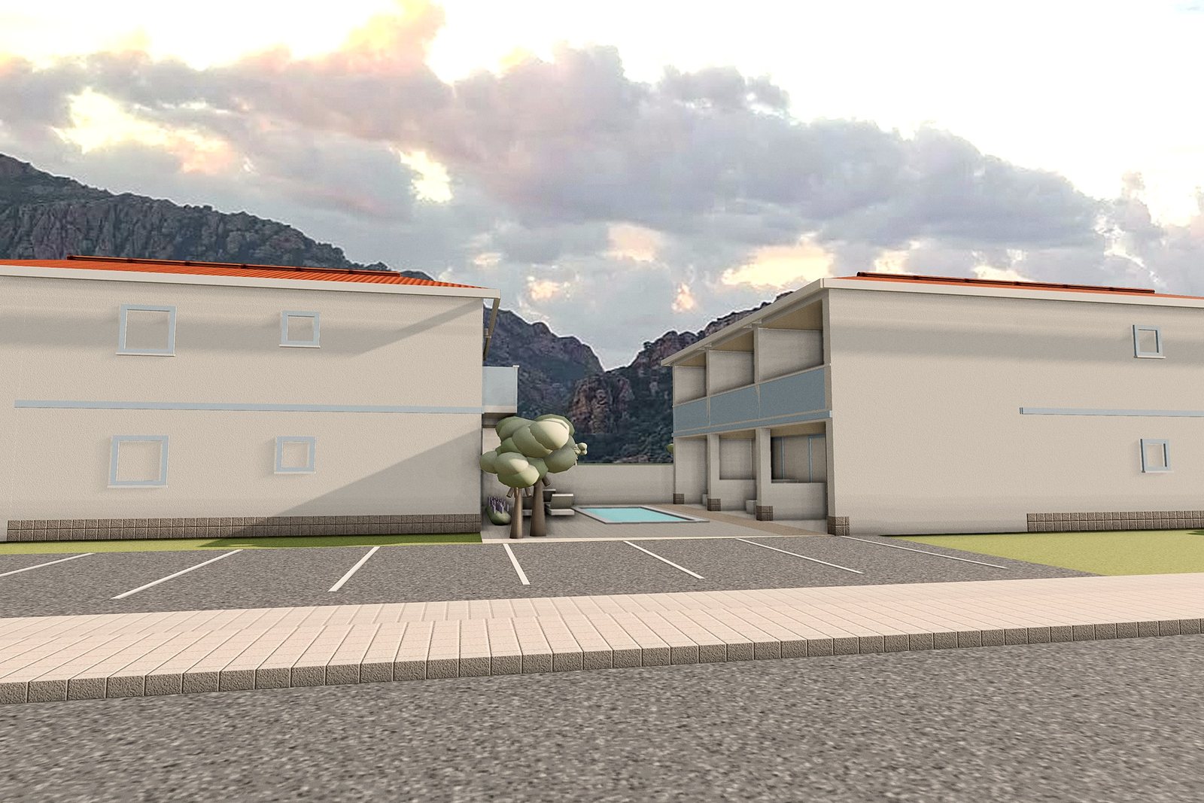
A small new-build development in the lower Coghinas valley, about 8 km from the Valledoria beaches: ten apartments in two buildings around a pool, with a porch on the ground floor and a loggia upstairs.
1 · The residence
Two white and blue buildings around the pool
What the project documents (drawings 1–5, Geom. A. Deiana) specify for the ten units by 2A Costruzioni, between Via Gramsci and Via degli Ulivi.
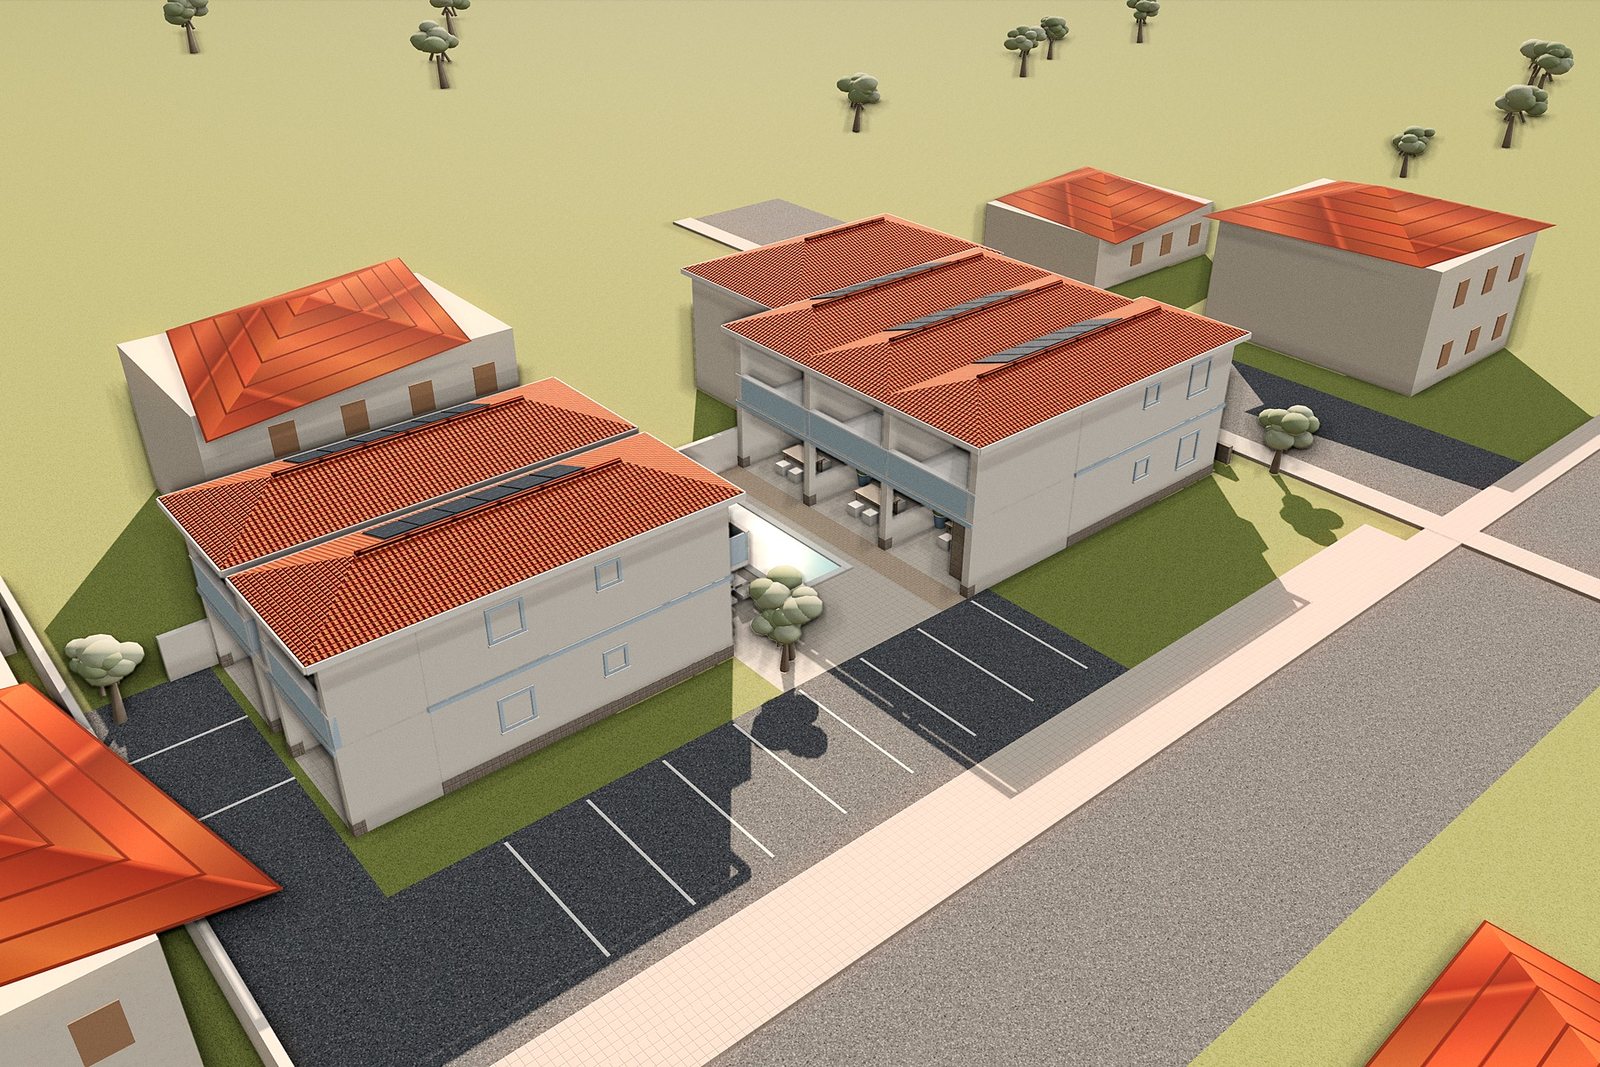
- 10 units in two facing buildings: 5 on the ground floor with a private courtyard, 5 upstairs with a loggia.
- Pool 3.00 × 7.00 m in the shared courtyard, with sun deck.
- Structure: 30 cm Poroton load-bearing masonry, brick-concrete floor slabs.
- Roof: hipped, solid fir timber with clay ‘coppo’ tiles.
- Solar PV: 3 panels per unit, about 1.35 kW.
- Finishes: timber windows, porcelain stoneware floors, local granite details.
- Parking: 120 m² area with 10 spaces on Via degli Ulivi (allocation to be confirmed).
Source: technical report and project drawings. Final specifications as per the building specification and contract.
2 · Renders and 3D model
The project, seen from every side
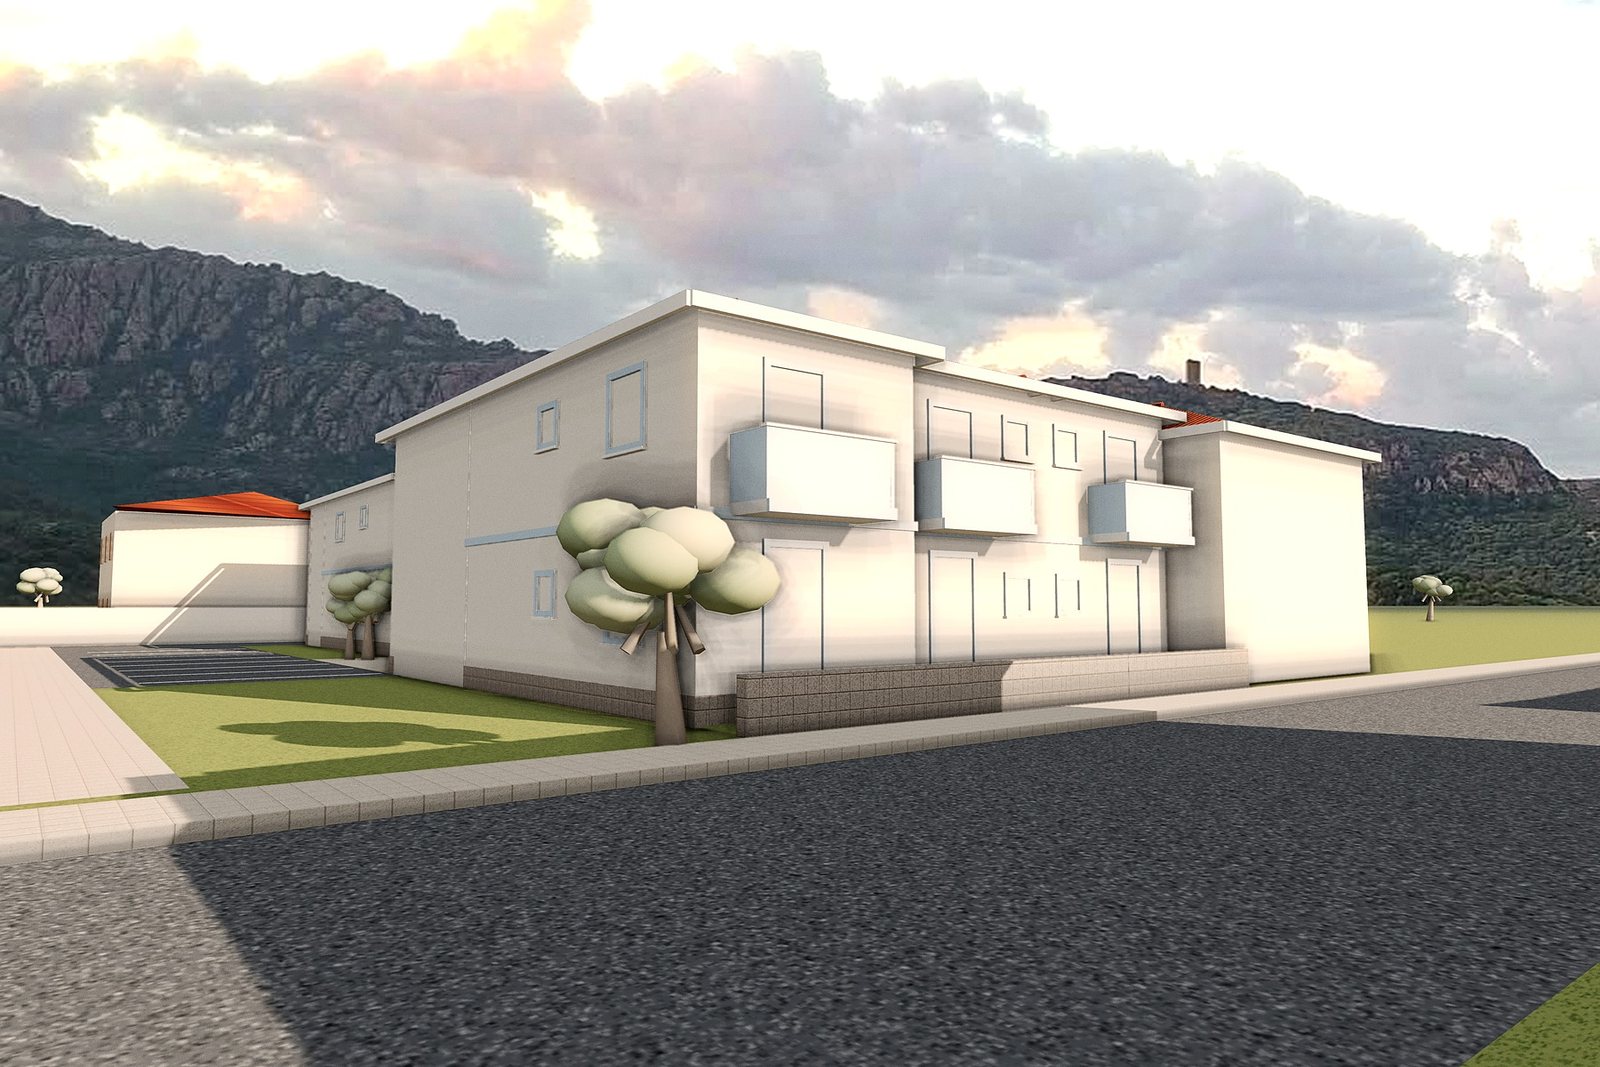
Images from a 3D model built on the measurements of the project drawings. Tap an image to enlarge it.
The project in 3D
Walk around Residenze Viddalba
Renders and the 3D model are illustrative: furniture, planting and small details are indicative and not guaranteed features. The project drawings, specification and contract prevail. If your device cannot show 3D, the images above show the same views.
Presentation videos (October 2026): some scenes use illustrative images that predate the current 3D model.
3 · Construction progress
From today’s building site to the finished home
Real photos from October 2026: structure, slabs and the first-floor Poroton walls are up, door frames are fitted. Drag the line to compare a site photo with the project render.
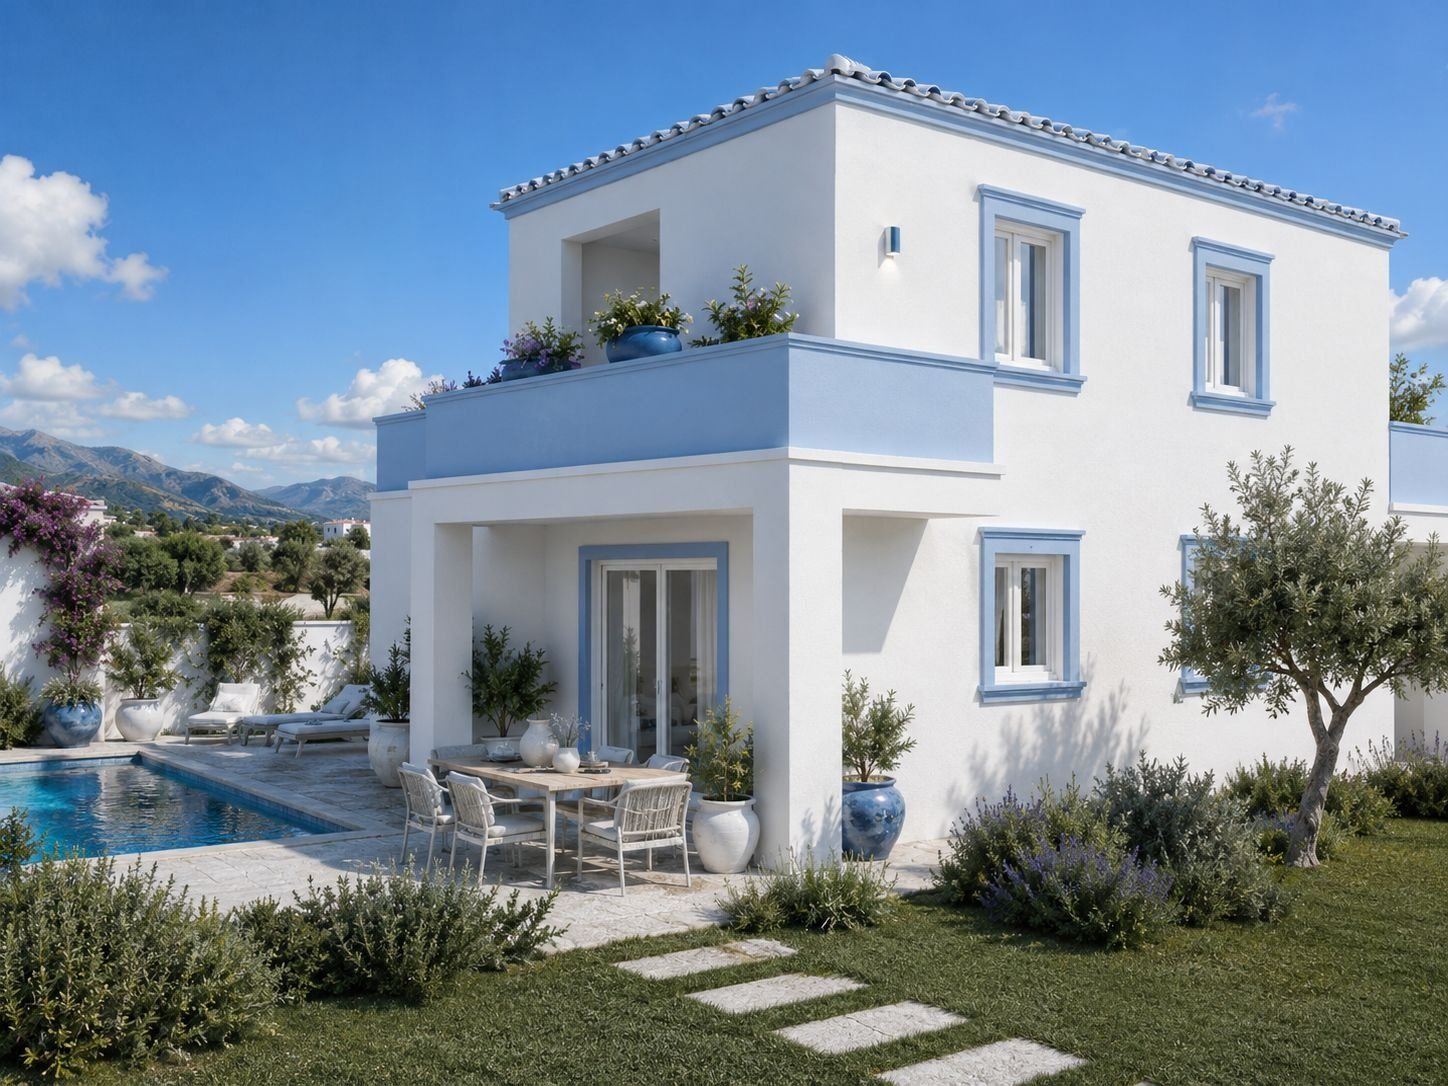
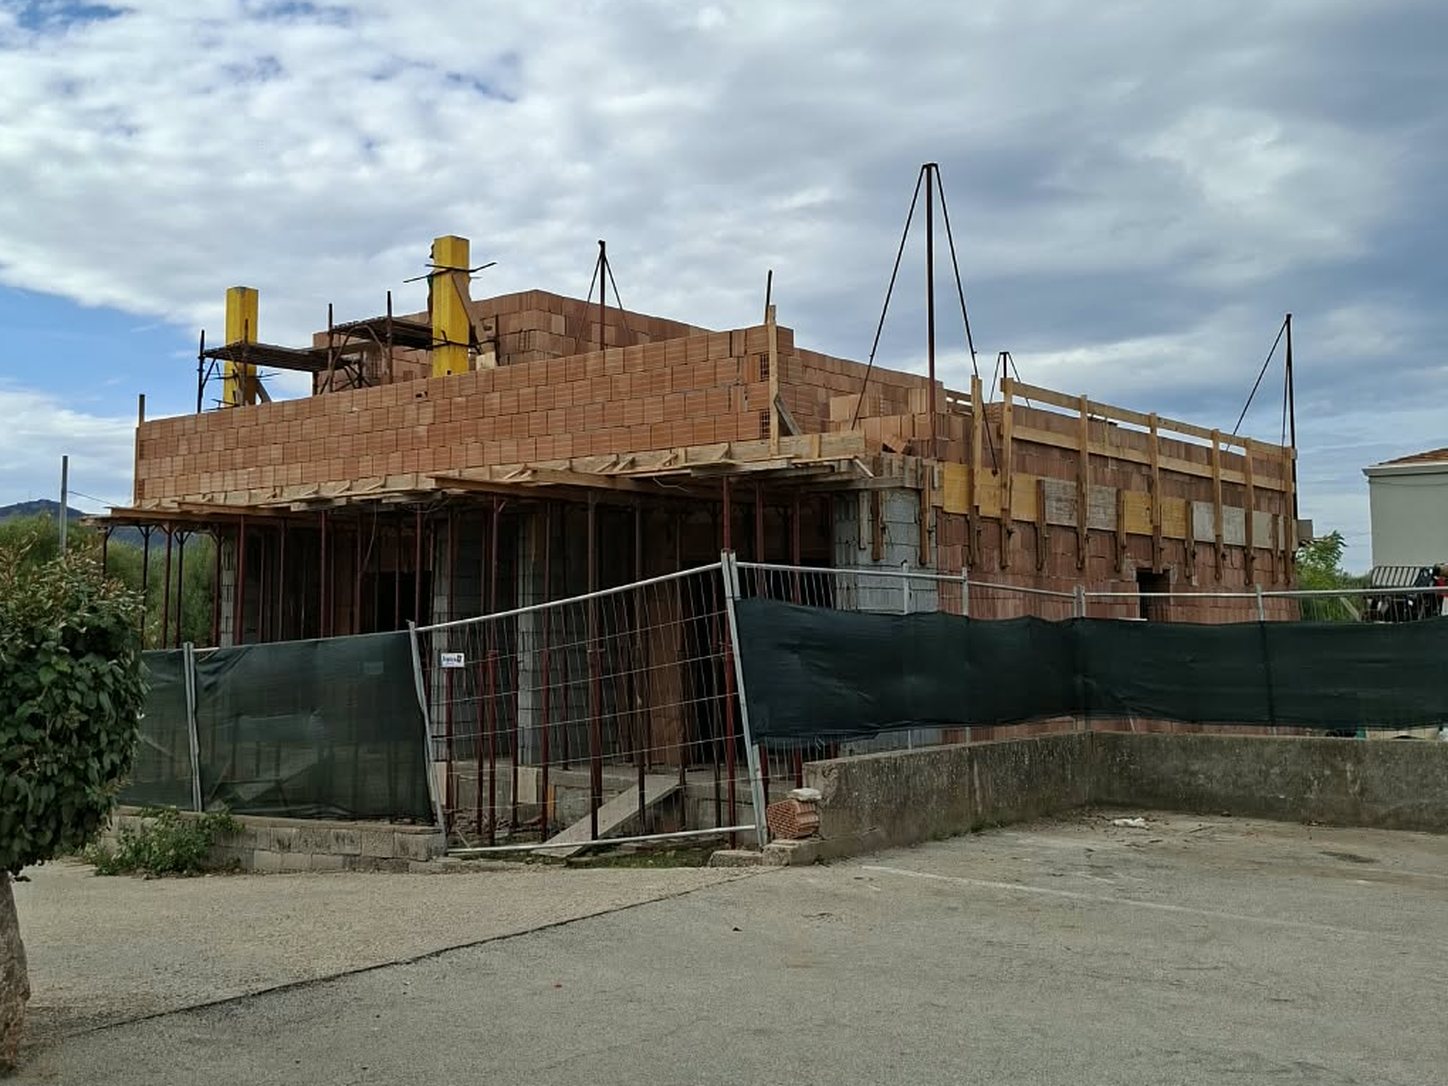 Photo · today
Render · project
Site diary · October 2026
Project document · carpenter’s model
The timber roof structure
The model shows the solid fir roof structure: rotate and zoom it in the browser, on an external site.
Open the roof model ↗4 · Apartments and floor plans
Ten units, one by one
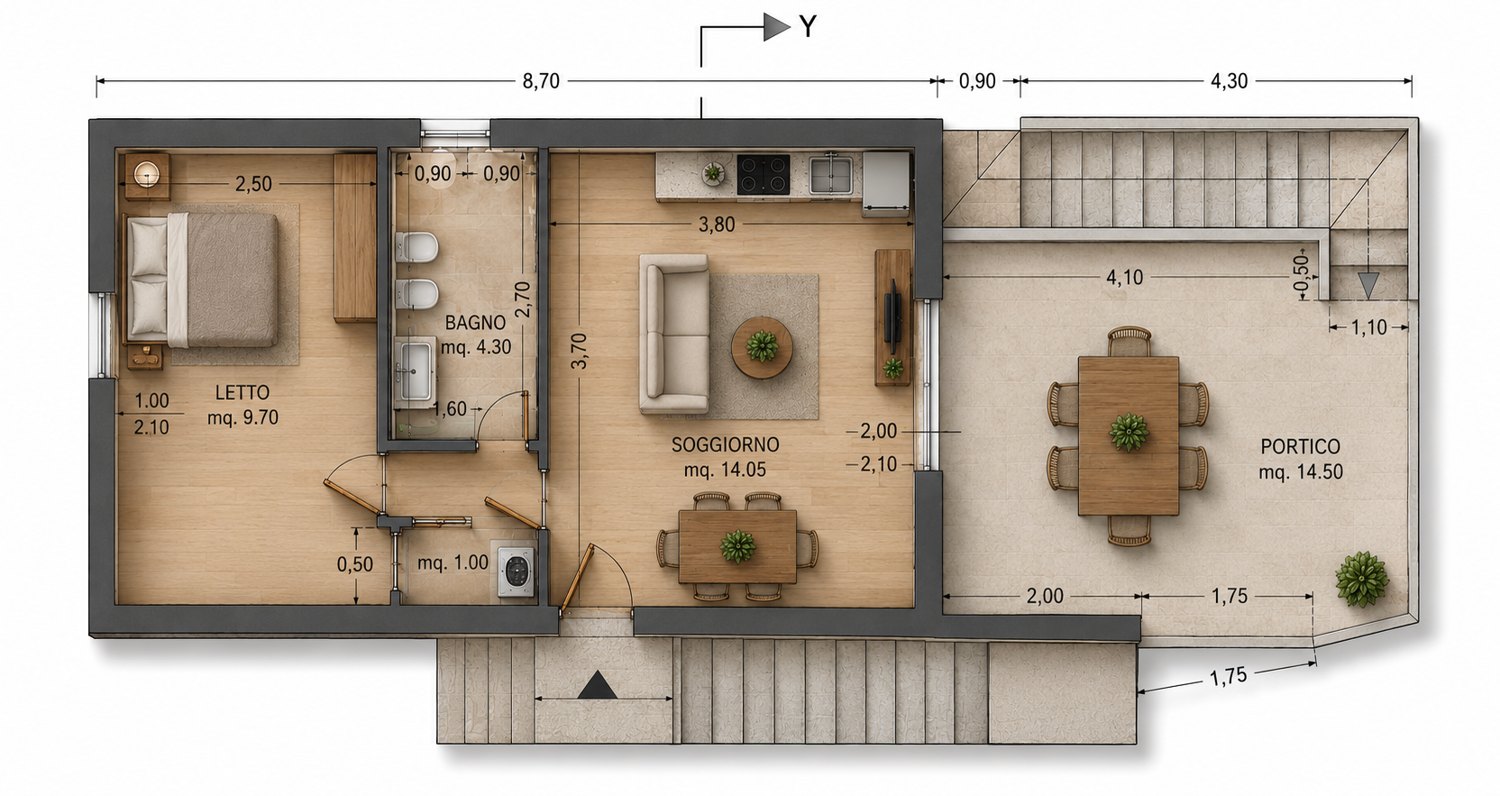
Areas and outdoor spaces are those shown in project drawing 3. Select the apartments you like: they are carried over to your enquiry.
How the areas are calculated
Floor plans
A fact sheet to forward, in 5 languages
5 · Prices and indicative costs
Price list and purchase cost estimate
Indicative calculation
6 · Area and connections
Between the Coghinas valley and the sea
Viddalba is a quiet village in the Anglona area of northern Sardinia. Beaches, coastal towns and two airports are within driving distance.
7 · Information request
Write to us: we will get back to you
We reply in Italian and English. Fields marked * are required.
8 · Book a viewing
On site or by video call, as you prefer
The viewing is to get to know the development: it does not reserve or hold an apartment. Video viewings take place on Google Meet.